
Views - Primary on Main
Address
406 Primavera Loop, Kyle, TX
Price
$ 399,950
Property Attributes
- MLS#1969803
- TypeSingle Family
- Listing Status Active
- CountyHAYS
- CityKyle
- Area3100
- NeighborhoodOut-Hays Co
- Zip78640
- StyleTwo Story,Traditional
- Year Built2006
- Taxes$ 10287
- Price$ 399,950
- Bedrooms5
- Full Bathrooms3
- Half Bathrooms1
- Sqr Footage3346
- Lot Size0.196 Acres
Data Source:
LERA MLS
Property Description
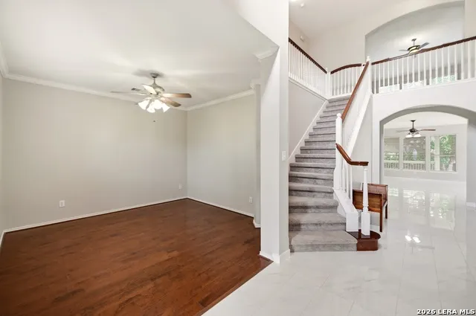
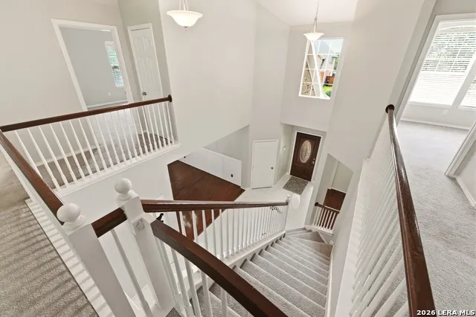
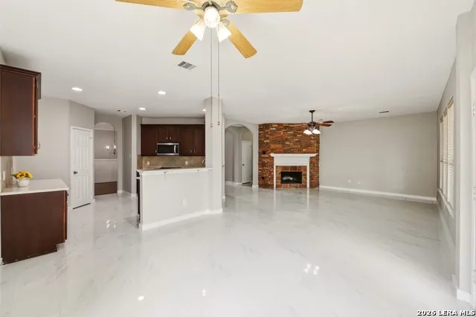
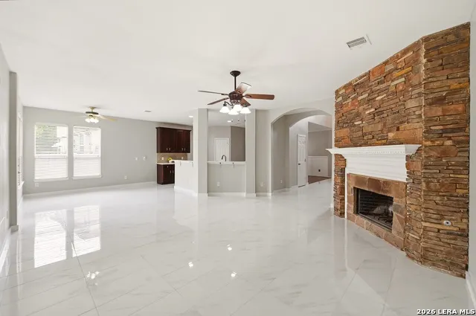
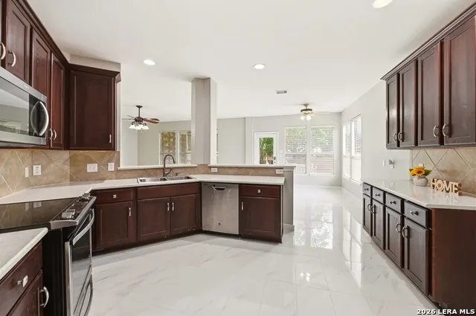
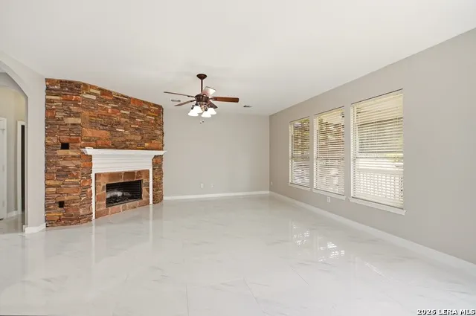
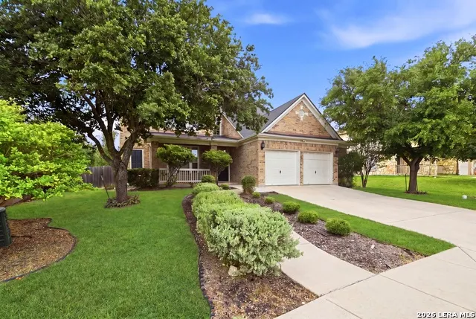
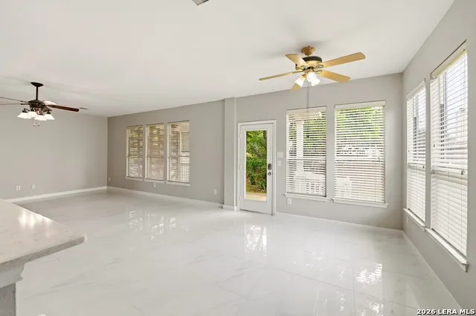
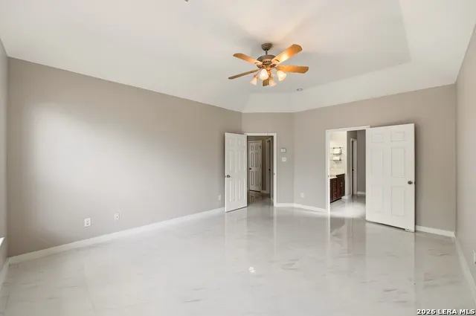
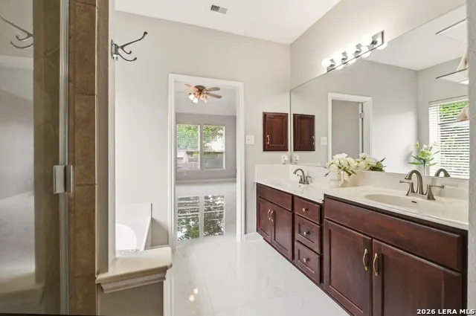
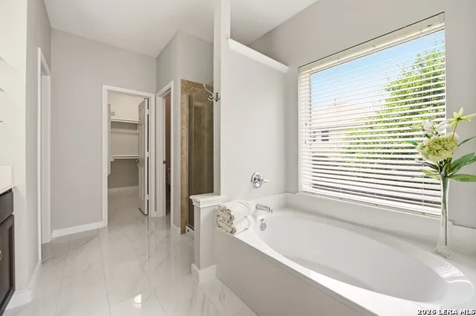
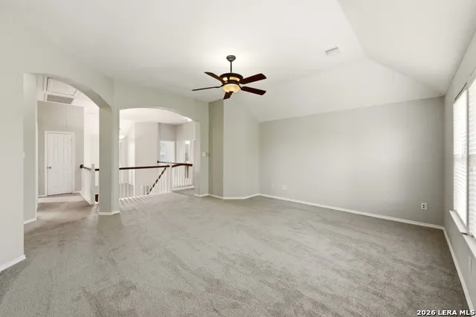
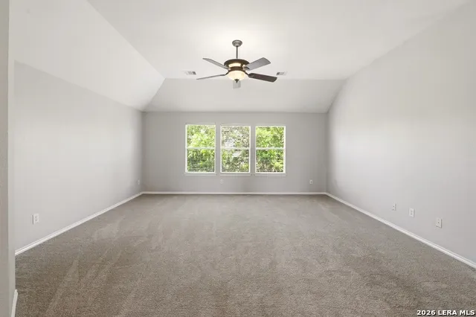
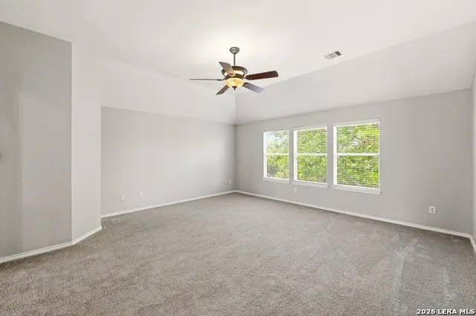
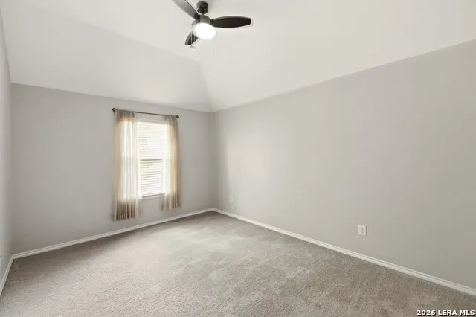
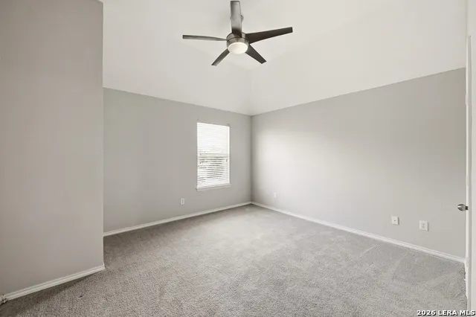
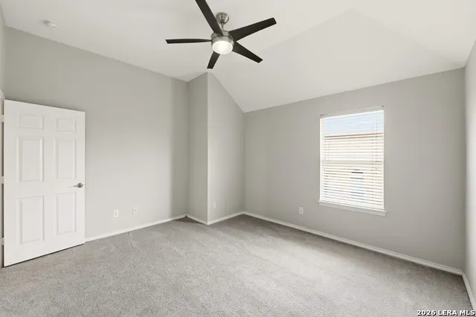
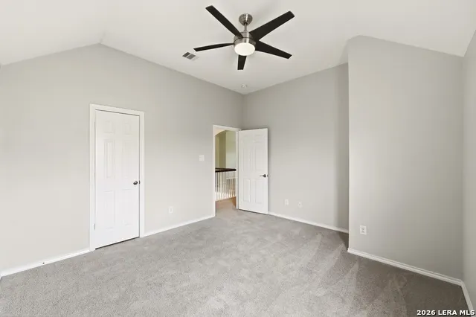
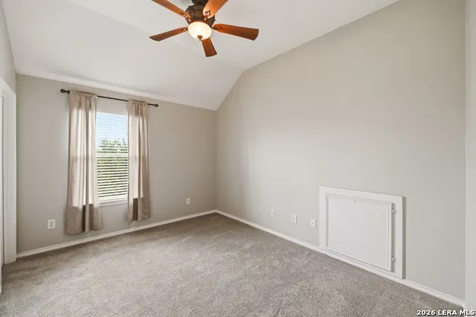
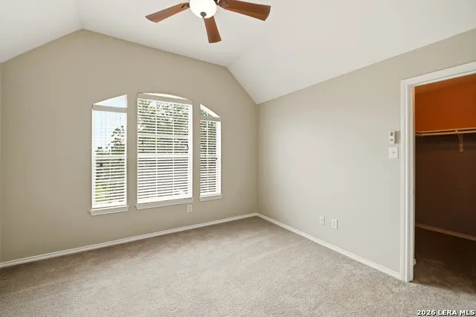
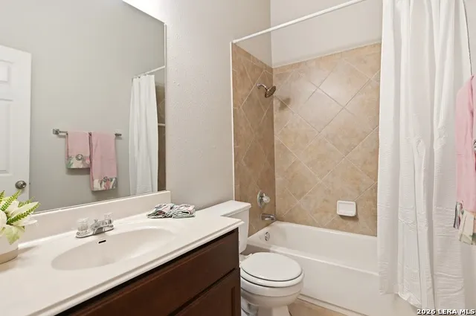
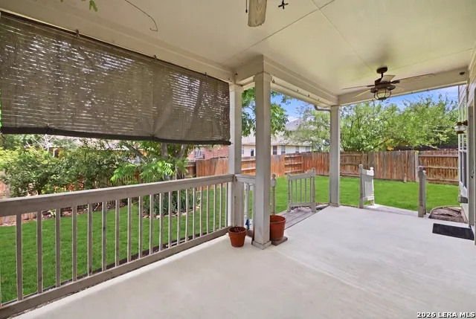
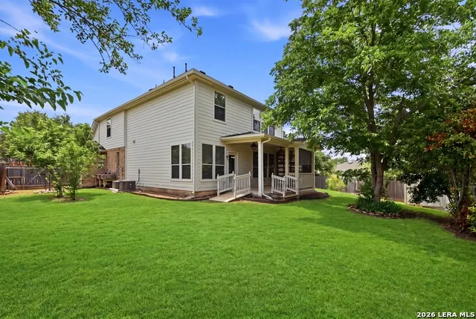
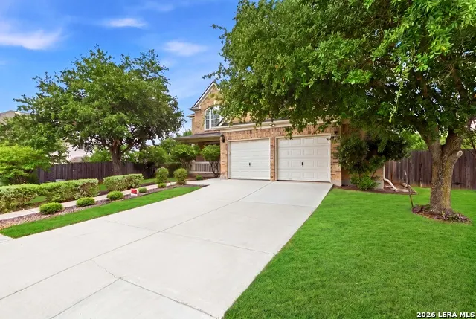
5 BEDROOMS + 3,346 SQ FT + APPROX. $120/SQ FT + PRIMARY SUITE DOWN + DRAMATIC CURVED STAIRCASE + STONE FIREPLACE + HUGE LIVING SPACE! Exceptional space and value come together at 406 Primavera Loop. Step inside to soaring ceilings and a dramatic curved staircase that immediately sets this home apart. The bright, expansive floor plan offers room to live, work and entertain, with a spacious kitchen featuring 42-inch cabinetry, stainless appliances, generous counter seating and a walk-in pantry opening into the main living area and impressive stone fireplace. The downstairs primary suite creates a private retreat, while four additional bedrooms and a large upstairs media/game room provide incredible flexibility. Outside, enjoy a large covered patio, mature trees and a beautifully landscaped backyard made for relaxing and entertaining. Fresh paint, updated finishes, abundant storage and a 2-car garage add to the move-in-ready appeal. Convenient I-35 access connects you to South Austin, Buda and San Marcos, with ACC Hays Campus, Texas State University, shopping, dining, healthcare and recreation nearby. If you've been waiting for more house for your money, this is the one you need to see in person.
| Elementary School | Middle School | High School |
|---|---|---|
| Call District Elementary School | Call District Middle School | Call District High School |
| Price History | |
|---|---|
| 5/26/2026 | Listed $400,000 |
| 9/21/2026 | 1$399,950 |
General Features
| Living Area | 3346 |
|---|---|
| Energy Efficiency | Programmable Thermostat,Double Pane Windows,Ceiling Fans |
| Construction | Pre-Owned |
| Heating | Central,2 Units |
| Cooling | Two Central,Zoned |
| Half Baths | 1 |
| Bathrooms | 4 |
| HOA Fee | 200 |
| Subdivision | OUT/HAYS CO |
| Builder | Unknown |
| Class | Single Residential |
| Type | Single Family Detached |
| Style | Two Story,Traditional |
| Roof | Heavy Composition |
| HOA Mandatory | Mandatory |
| Miscellaneous | Investor Potential,Cluster Mail Box,School Bus |
| Status | Active |
| HOA Frequency | Annually |
| Attached Garage | Yes |
| HOA Name | FOUR SEASONS FARMS |
| Neighborhood Amenities | None |
| Multiple HOA | No |
| Area | 3100 |
| Year Built | 2006 |
| High School | Call District |
| School District | CALL DISTRICT |
| Proposed Terms | Conventional,FHA,VA,Cash,Investors OK |
| Elementary School | Call District |
| Middle School | Call District |
| Legal Description | Four Seasons Farm Sec Ii,Block E,Lot 32 |
| Potential Short Sale | No |
| Taxes | 10287.52 |
Interior Features
| Kitchen Length | 13 |
|---|---|
| Kitchen Width | 11 |
| Total Bedrooms | 5 |
| Full Baths | 3 |
| Interior Features | Two Living Area,Separate Dining Room,Eat-In Kitchen,Two Eating Areas,Island Kitchen,Breakfast Bar,Walk-In Pantry,Study/Library,Utility Room Inside,1st Floor Lvl/No Steps,High Ceilings,Open Floor Plan |
| Stories | 2 |
| Dining Room Length | 16 |
| Dining Room Width | 11 |
| Breakfast Room Length | 13 |
| Breakfast Room Width | 11 |
| Flooring | Carpeting,Ceramic Tile,Marble,Wood,Laminate |
| Living Room Width | 18 |
| Heating Fuel | Electric |
| # of Fireplaces | 1 |
| Bedroom2 Width | 11 |
| Bedroom3 Length | 12 |
| Bedroom3 Width | 11 |
| Bedroom4 Length | 16 |
| Bedroom4 Width | 11 |
| Bedroom5 Length | 12 |
| Bedroom5 Width | 11 |
| Family Room Length | 13 |
| Living Room Length | 19 |
| WINDOW COVERINGS | Some Remain |
Exterior Features
| Exterior | Brick,3 Sides Masonry,Cement Fiber |
|---|---|
| Foundation | Slab |
| Pool (Y/N) | No |
| Exterior Features | Patio Slab,Covered Patio,Deck/Balcony,Privacy Fence,Sprinkler System,Double Pane Windows,Storage Building/Shed,Has Gutters,Special Yard Lighting,Mature Trees |
| Pool | None |
| Lot Size | 0.196 |
| Water/Sewer | City |
| Lot Description | City View,Level |
| Inclusions | Ceiling Fans,Chandelier,Washer Connection,Dryer Connection,Microwave Oven,Stove/Range,Gas Cooking,Refrigerator,Disposal,Dishwasher,Ice Maker Connection,Vent Fan,Smoke Alarm,Pre-Wired for Security,Ele |
| Lot Improvements | Street Paved,Curbs,Street Gutters,Sidewalks,Streetlights,Fire Hydrant w/in 500',Asphalt,City Street,Interstate Hwy - 1 Mile or less |
| Garage Parking | Two Car Garage,Attached |
Amenities
- Foreclosure
- Views
- Short Sale
- New Construction
- Adult 55+
- Lease To Own
- No HOA Fees
- Furnished
- Primary On Main
- Air Conditioning
- Seller Finance
- Green
- Fixer Upper
- Horse
- Golf
- Fireplace
- Deck
- Garage
- Basement
- Pool
Property vs Single Family Average in 78640
Price
Taxes
Year Built
Visits
In The Neighborhood
Seller Financing
Kyle
$ 420,000
- Type
- Single Family
- Size
- 1,840 SqFt
- Rooms
- 3 Beds + 2.5 Baths
LIVE REALTY, LLC 210-960-0727
Golf Course
San Marcos
$ 525,000
- Type
- Single Family
- Size
- 1,679 SqFt
- Rooms
- 2 Beds + 2 Baths
Kuper Sotheby's Int'l Realty 210-490-1200
Reduced
Kyle
$ 390,000
- Type
- Single Family
- Size
- 2,082 SqFt
- Rooms
- 4 Beds + 3 Baths
eXp Realty 888-519-7431
San Marcos
$ 214,900
- Type
- Single Family
- Size
- 1,202 SqFt
- Rooms
- 3 Beds + 2 Baths
Realty Texas LLC 800-660-1022
Reduced
Wimberley
$ 795,000
- Type
- Single Family
- Size
- 2,573 SqFt
- Rooms
- 3 Beds + 3 Baths
LPT Realty, LLC 877-366-2213
 Austin Board of REALTORS® Copyright ©2026 All rights reserved.
 Information provided courtesy of LERA MLS. IDX information is provided exclusively for consumers' personal, non-commercial use and may not be used for any purpose other than to identify prospective properties consumers may be interested in purchasing. Information is believed to be accurate but not guaranteed. Provided courtesy of LERA MLS. Copyright 2026 LERA MLS, All Rights Reserved. Data last updated November 9, 2026 1:49 AM UTC
 Central Texas MLS | Four Rivers Association of REALTORS® All information deemed reliable but not guaranteed. All properties are subject to prior sale, change or withdrawal. Neither listing broker(s) or information provider(s) shall be responsible for any typographical errors, misinformation, misprints and shall be held totally harmless. Listing(s) information is provided for consumer's personal, non-commercial use and may not be used for any purpose other than to identify prospective properties
 All information deemed reliable but not guaranteed. All properties are subject to prior sale, change or withdrawal. Neither listing broker(s) or information provider(s) shall be responsible for any typographical errors, misinformation, misprints and shall be held totally harmless. Listing(s) information is provided for consumer's personal, non-commercial use and may not be used for any purpose other than to identify prospective properties consumers may be interested in purchasing. The data relating
