
Views - Eco Friendly
Address
501 Thurber Dr, Schertz, TX
Price
$ 330,000
Property Attributes
- MLS#2029071
- TypeSingle Family
- Listing Status Active
- CountyGUADALUPE
- CitySchertz
- Area2705
- NeighborhoodJonas Woods
- Zip78154
- StyleTwo Story,Traditional
- Year Built2003
- Taxes$ 5829
- Price$ 330,000
- Bedrooms4
- Full Bathrooms2
- Half Bathrooms1
- Sqr Footage2230
- Lot Size0.138 Acres
Data Source:
LERA MLS
Property Description
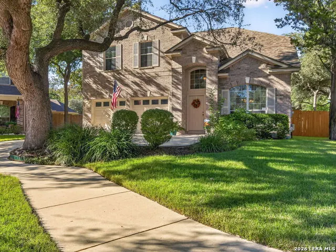
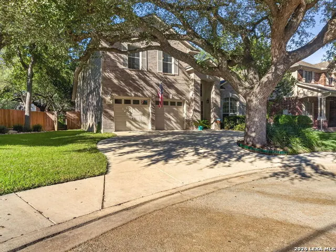
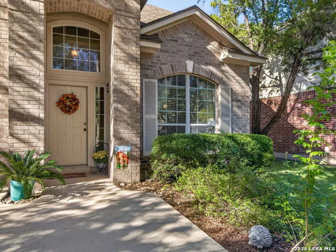
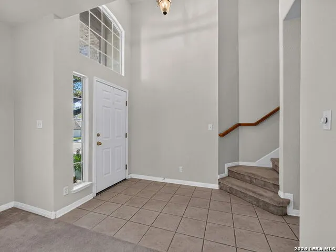
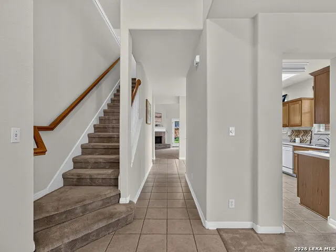
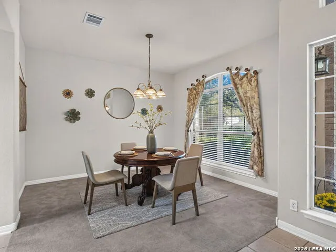
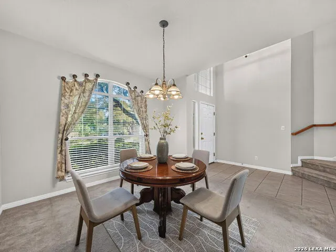
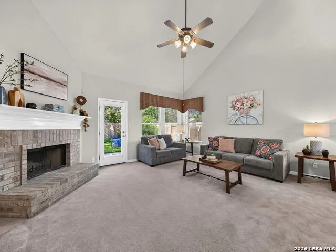
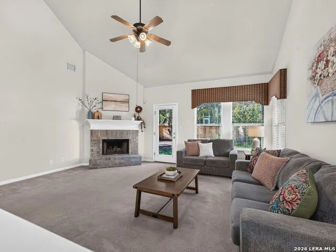
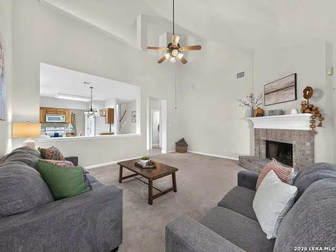
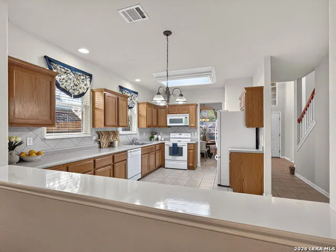
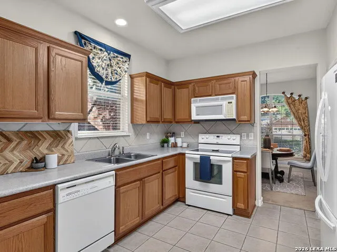
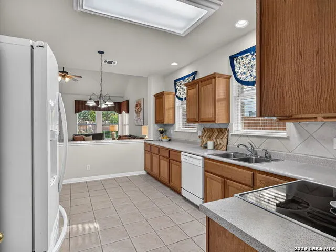
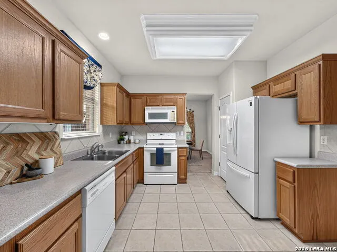
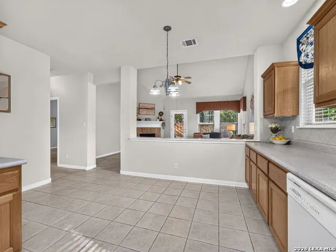
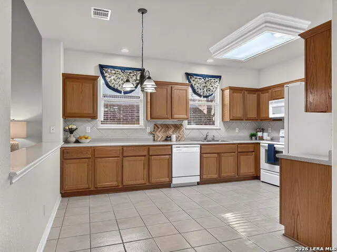
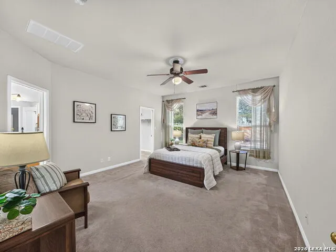
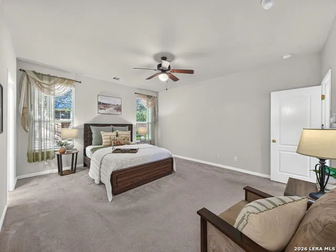
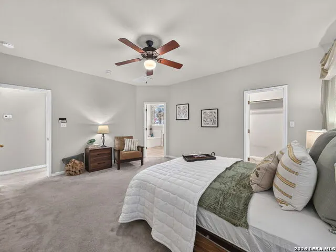
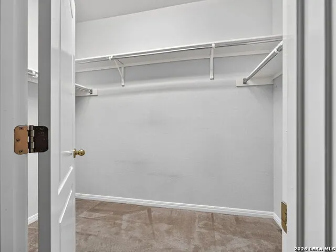
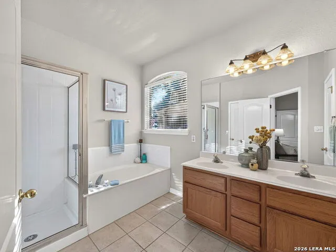
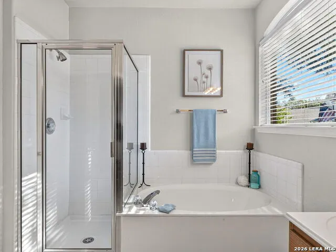
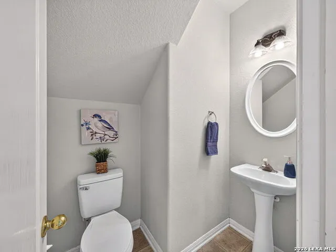
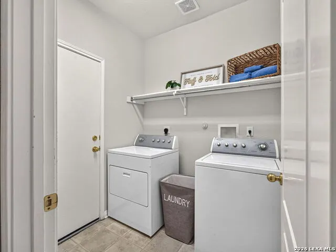
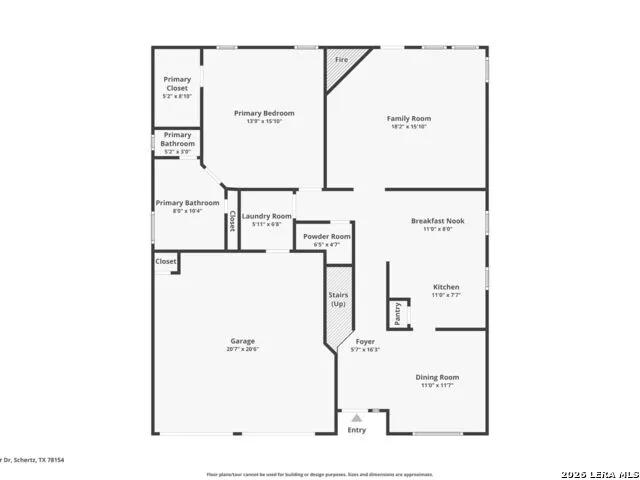
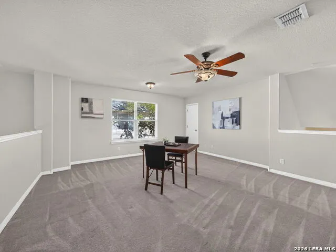
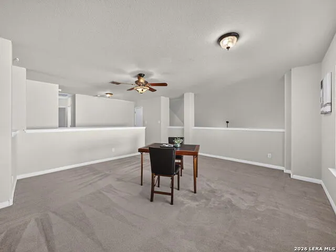
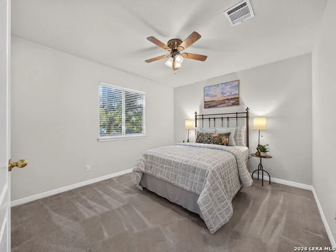
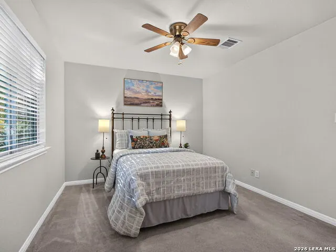
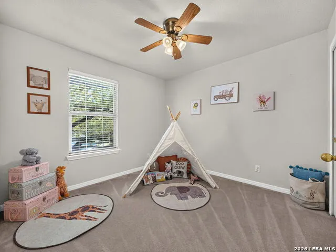
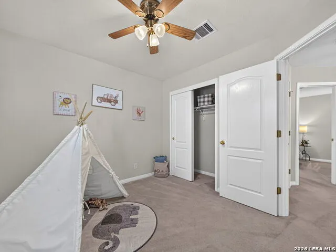
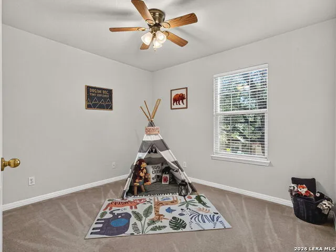
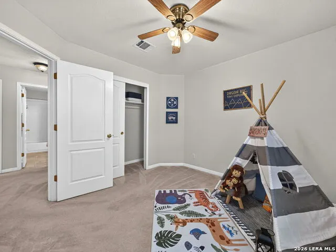
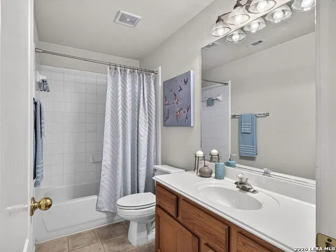
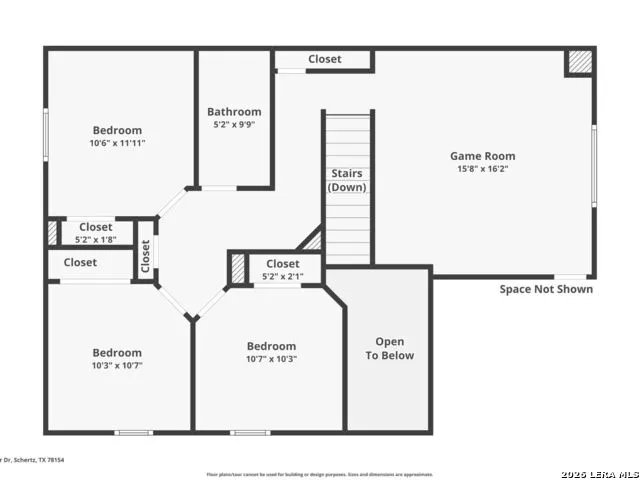
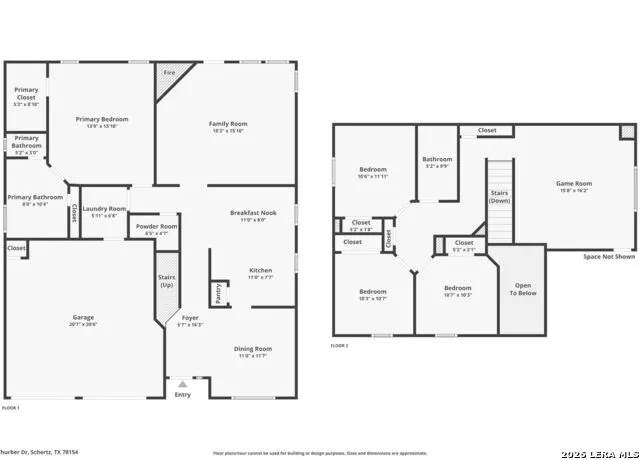
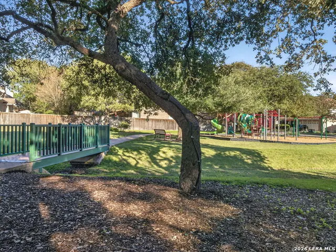
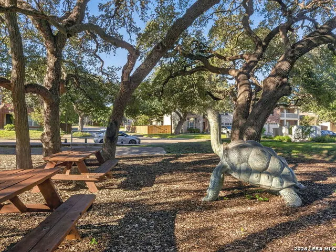
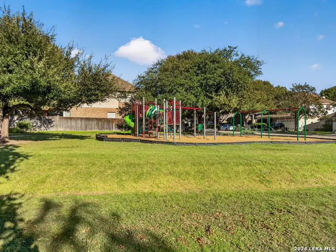
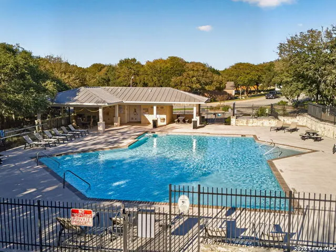
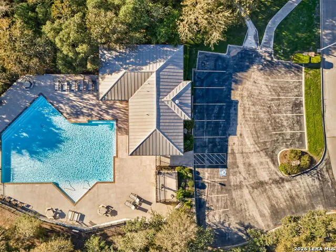
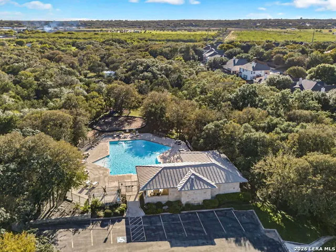
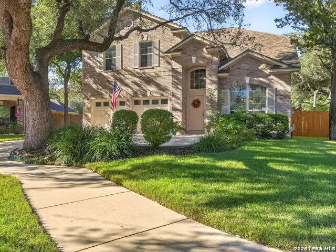
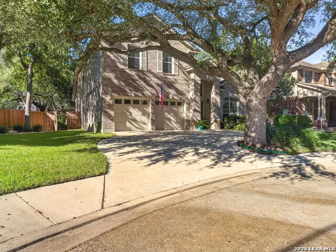
Original owners are ready to pass along the home they've loved from the start. 501 Thurber Dr. in Jonas Woods offers 4 bedrooms, 2.5 baths, and two living and two dining areas in an established neighborhood. Inside, the family room has soaring ceilings, a wood-burning fireplace, and plenty of windows for natural light. The eat-in kitchen works for everyday meals, and the separate dining room is ready for larger gatherings. The primary suite is downstairs at the back of the home. It has a walk-in closet and an ensuite bath with dual vanities, a garden tub, and a separate shower. The downstairs laundry room and half bath are close to the main living areas. Upstairs are three more bedrooms, a full bath, and a large game room for movies, hobbies, or play. The home has lots of storage. Jonas Woods has mature trees, walking paths, and a neighborhood park on the same street. Residents also have a community pool and clubhouse. JBSA Randolph, shopping and dining, Loop 1604 and I-35 N are an easy drive. Schedule your showing today.
| Elementary School | Middle School | High School |
|---|---|---|
| Paschall Elementary School | Corbett Middle School | Samuel Clemens High School |
| Price History | |
|---|---|
| 11/7/2026 | Listed $330,000 |
General Features
| Living Area | 2230 |
|---|---|
| Energy Efficiency | Programmable Thermostat,Double Pane Windows |
| Construction | Pre-Owned |
| Heating | Central |
| Cooling | One Central |
| Half Baths | 1 |
| Bathrooms | 3 |
| HOA Fee | 600 |
| Subdivision | Jonas Woods |
| Builder | Wilshire Homes |
| Class | Single Residential |
| Type | Single Family Detached |
| Green Features | EF Irrigation Control |
| Style | Two Story,Traditional |
| Roof | Composition |
| HOA Mandatory | Mandatory |
| Miscellaneous | M.U.D.,Virtual Tour,Cluster Mail Box |
| Status | New |
| HOA Frequency | Annually |
| Attached Garage | No |
| HOA Name | JONAS WOODS HOMEOWNERS ASSOCIATION,INC. |
| Neighborhood Amenities | Pool,Clubhouse,Park/Playground,Jogging Trails |
| Multiple HOA | No |
| Area | 2705 |
| Year Built | 2003 |
| High School | Samuel Clemens |
| School District | Schertz-Cibolo-Universal City ISD |
| Accessibility | Full Bath/Bed on 1st Flr,Stall Shower |
| Proposed Terms | Conventional,FHA,VA,Cash |
| Elementary School | Paschall |
| Middle School | Corbett |
| Legal Description | Lot: 60 Blk: 1 Addn: Jonas Woods #1 |
| Potential Short Sale | No |
| Taxes | 5829 |
Interior Features
| Kitchen Length | 11 |
|---|---|
| Kitchen Width | 10 |
| Total Bedrooms | 4 |
| Full Baths | 2 |
| Interior Features | Two Living Area,Separate Dining Room,Eat-In Kitchen,Two Eating Areas,Game Room,Loft,Utility Room Inside,1st Floor Lvl/No Steps,High Ceilings,Open Floor Plan,Cable TV Available,High Speed Internet,Lau |
| Stories | 2 |
| Dining Room Length | 12 |
| Dining Room Width | 11 |
| Breakfast Room Length | 11 |
| Breakfast Room Width | 8 |
| Flooring | Carpeting,Ceramic Tile,Linoleum |
| Utility Room Length | 7 |
| Utility Room Width | 6 |
| Heating Fuel | Electric |
| # of Fireplaces | 1 |
| Bedroom2 Width | 11 |
| Bedroom3 Length | 11 |
| Bedroom3 Width | 11 |
| Bedroom4 Length | 11 |
| Bedroom4 Width | 11 |
| Entry Room Length | 10 |
| Entry Room Width | 6 |
| Family Room Length | 18 |
| WINDOW COVERINGS | All Remain |
Exterior Features
| Exterior | Brick,4 Sides Masonry,Siding,Cement Fiber |
|---|---|
| Foundation | Slab |
| Pool (Y/N) | No |
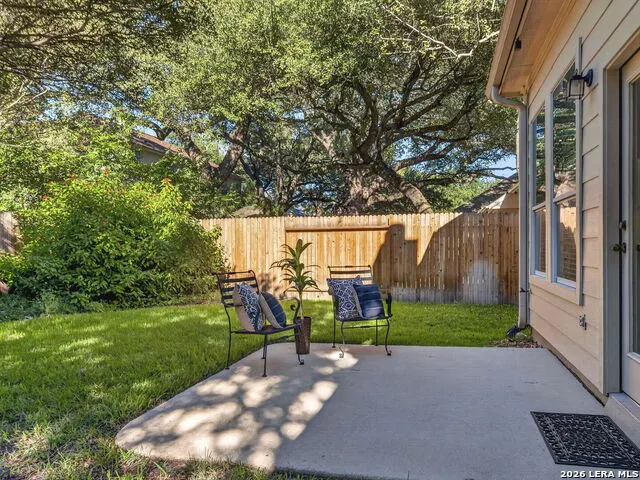
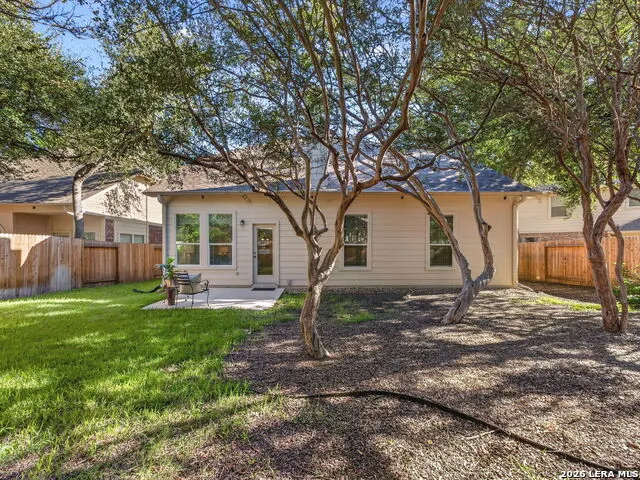
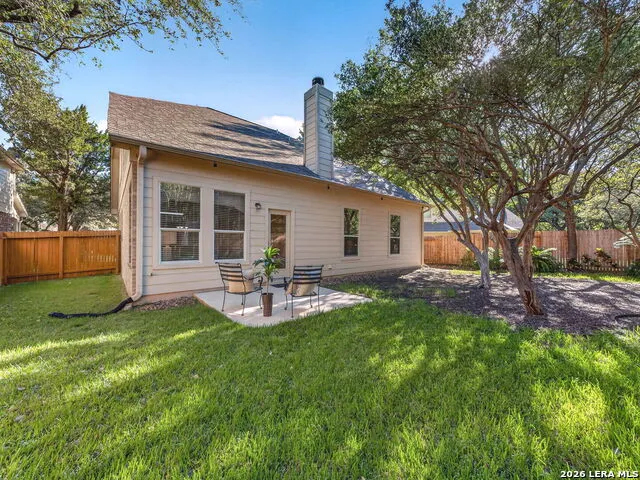
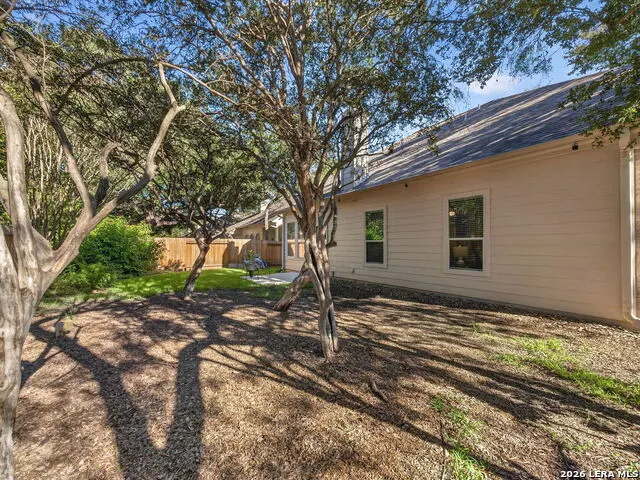
| Exterior Features | Patio Slab,Privacy Fence,Sprinkler System,Double Pane Windows,Has Gutters,Special Yard Lighting,Mature Trees |
| Pool | None |
| Lot Size | 0.138 |
| Water/Sewer | Water System,Sewer System,City |
| Lot Description | Cul-de-Sac/Dead End,City View,Irregular |
| Inclusions | Ceiling Fans,Chandelier,Washer Connection,Dryer Connection,Washer,Dryer,Microwave Oven,Stove/Range,Refrigerator,Disposal,Dishwasher,Ice Maker Connection,Vent Fan,Smoke Alarm,Security System (Owned),E |
| Lot Improvements | Street Paved,Curbs,Street Gutters,Sidewalks,Streetlights,City Street |
| Garage Parking | Two Car Garage |
Amenities
- Foreclosure
- Views
- Short Sale
- New Construction
- Adult 55+
- Lease To Own
- No HOA Fees
- Furnished
- Primary On Main
- Air Conditioning
- Seller Finance
- Green
- Fixer Upper
- Horse
- Golf
- Fireplace
- Deck
- Garage
- Basement
- Pool
Property vs Single Family Average in 78154
Price
Taxes
Year Built
Visits
 Austin Board of REALTORS® Copyright ©2026 All rights reserved.
 Information provided courtesy of LERA MLS. IDX information is provided exclusively for consumers' personal, non-commercial use and may not be used for any purpose other than to identify prospective properties consumers may be interested in purchasing. Information is believed to be accurate but not guaranteed. Provided courtesy of LERA MLS. Copyright 2026 LERA MLS, All Rights Reserved. Data last updated November 9, 2026 1:49 AM UTC
 Central Texas MLS | Four Rivers Association of REALTORS® All information deemed reliable but not guaranteed. All properties are subject to prior sale, change or withdrawal. Neither listing broker(s) or information provider(s) shall be responsible for any typographical errors, misinformation, misprints and shall be held totally harmless. Listing(s) information is provided for consumer's personal, non-commercial use and may not be used for any purpose other than to identify prospective properties
 All information deemed reliable but not guaranteed. All properties are subject to prior sale, change or withdrawal. Neither listing broker(s) or information provider(s) shall be responsible for any typographical errors, misinformation, misprints and shall be held totally harmless. Listing(s) information is provided for consumer's personal, non-commercial use and may not be used for any purpose other than to identify prospective properties consumers may be interested in purchasing. The data relating
